Case study
Bridge Labs, Oxford
Landmark life sciences redevelopment in Oxford's West End
The challenge
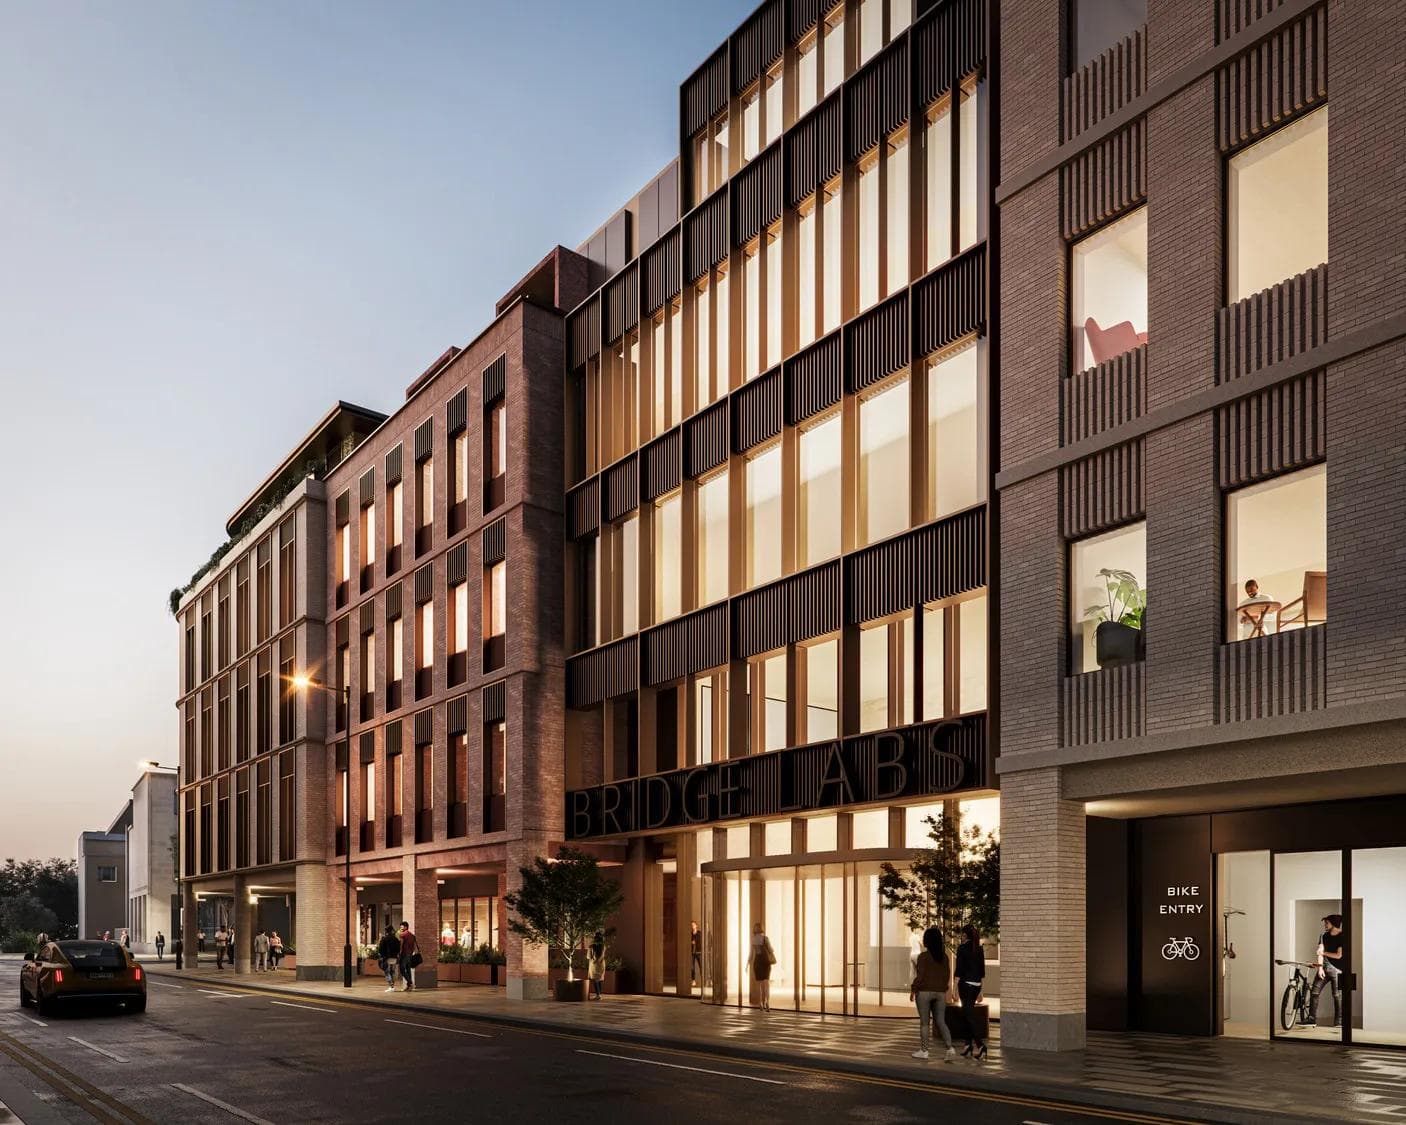
DevComms was appointed by Forge_KN, a joint venture between UBS and Reef Group, to lead community and stakeholder engagement for a planning application to redevelop Beaver House and 39–42 Hythe Bridge Street - a prominent gateway site between Oxford railway station and the city centre. The proposals would replace a dated, underoccupied office block, formerly Blackwell's Bookshop's headquarters, with Bridge Labs, a life science research facility with flexible lab and office space plus new community space including a café, garden and refurbished Boatman's Chapel.
With Oxford's demand for lab space outstripping supply 47-fold, the scheme was a significant opportunity - but one that meant reshaping a heritage-sensitive site, raising early sensitivities around building height, rooftop noise and lost parking.
The challenge was to engage the community early enough to genuinely shape the design, in line with the NPPF and Oxford City Council's Statement of Community Involvement.
Our approach
DevComms ran a two-stage programme through 2023. Phase one engaged key stakeholders directly - the Design Review Panel, Oxford Preservation Trust, Oxford Civic Society, Oxfordshire LEP, the University of Oxford, Advanced Oxford, the local MP and Oxford City Council - before a public exhibition at Oxford Business College in June, publicised via a mailing to 415 addresses and a dedicated project website, phone line and inbox.
Concerns raised on height and rooftop noise were fed straight back into the design. DevComms then re-briefed stakeholders on the revised scheme and ran a second exhibition at Saïd Business School in November, backed by another 415-address mailing and an updated website. Every comment across both rounds was logged and answered in a published response document covering community space, noise, parking, height and garden management.
The outcome
The two rounds drew 38 attendees and 27 feedback forms, plus further resident correspondence. Support averaged 85% for the redevelopment principle, 92% for its community elements and 100% for sustainability and biodiversity features - feedback that directly shaped the design, lowering the building height, relocating rooftop plant to a new basement, and cutting car parking in favour of cycle storage.
This evidence base underpinned an application that won unanimous approval from Oxford City Council's planning committee in September 2024: a £100m+ scheme delivering a five-storey, up to 212,000 sq ft life sciences hub targeting BREEAM Outstanding and WELL Platinum.
The community commitments shaped through consultation carried through to approval - Boatman's Chapel restored for community use, a new public garden, a café on Frideswide Square, and a largely car-free design.